Paving an industrial yard is a complex job: within a single site there are zones under very different loads — where lorries turn, where forklifts run, where cars simply park and where people only walk. The good solution applies the right structure to each zone, no more and no less.
Dividing the yard into zones
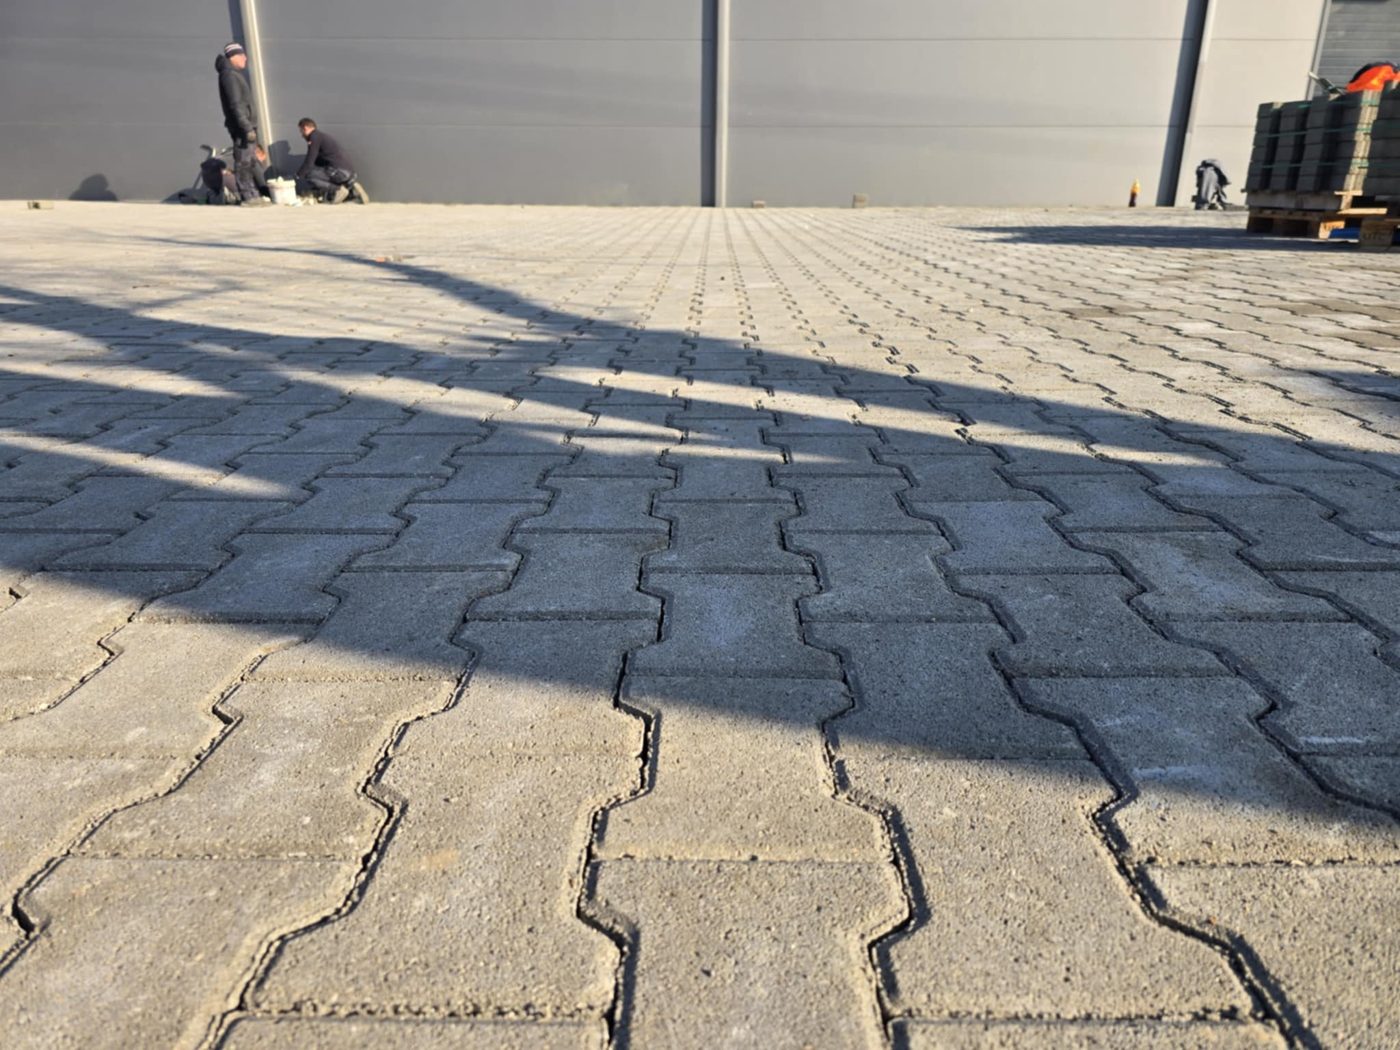
Even within one yard, areas carry very different loads: where lorries turn and load, where forklifts operate, where staff cars park and where there is only foot traffic. The durable and at the same time economical solution applies the appropriate structure zone by zone — a heavier pavement build-up in the heavy-traffic areas and lighter, more economical sections where loads are low.
What structure does each zone need?
The heavy-traffic zones (lorry routes, loading bays) need thick pavers, a strong crushed-stone sub-base and a cement-treated base for reinforcement. Parking zones can take a medium build-up, and pedestrian surfaces a thinner, more economical structure. Common to all of them: careful layer-by-layer compaction and properly designed drainage, dimensioned in line with the Spanish PG-3 specifications and technical recommendations for pavements.
The site survey: what do we assess?
Designing an industrial yard pavement starts with a thorough survey. We map the traffic routes (where lorries, forklifts and cars run), the load peaks (loading and turning areas), the ground conditions and the drainage situation (where rainwater can be discharged). From these, the picture emerges of which structure each zone requires.
Zoned design in practice
A typical yard breaks down into three or four zones: the heavy lorry route and loading area (the strongest build-up, with 8 cm interlocking pavers and a cement-treated base), the car park (medium build-up, 6 cm pavers), the storage area (matched to the load of the stored goods) and the pedestrian surfaces (the lightest, most economical section). This differentiation delivers substantial savings compared with building the strongest structure everywhere.
The most common mistake on industrial yards is the uniform, "same everywhere" pavement — when in reality the loads on each zone differ enormously.
Complete delivery from a single contractor
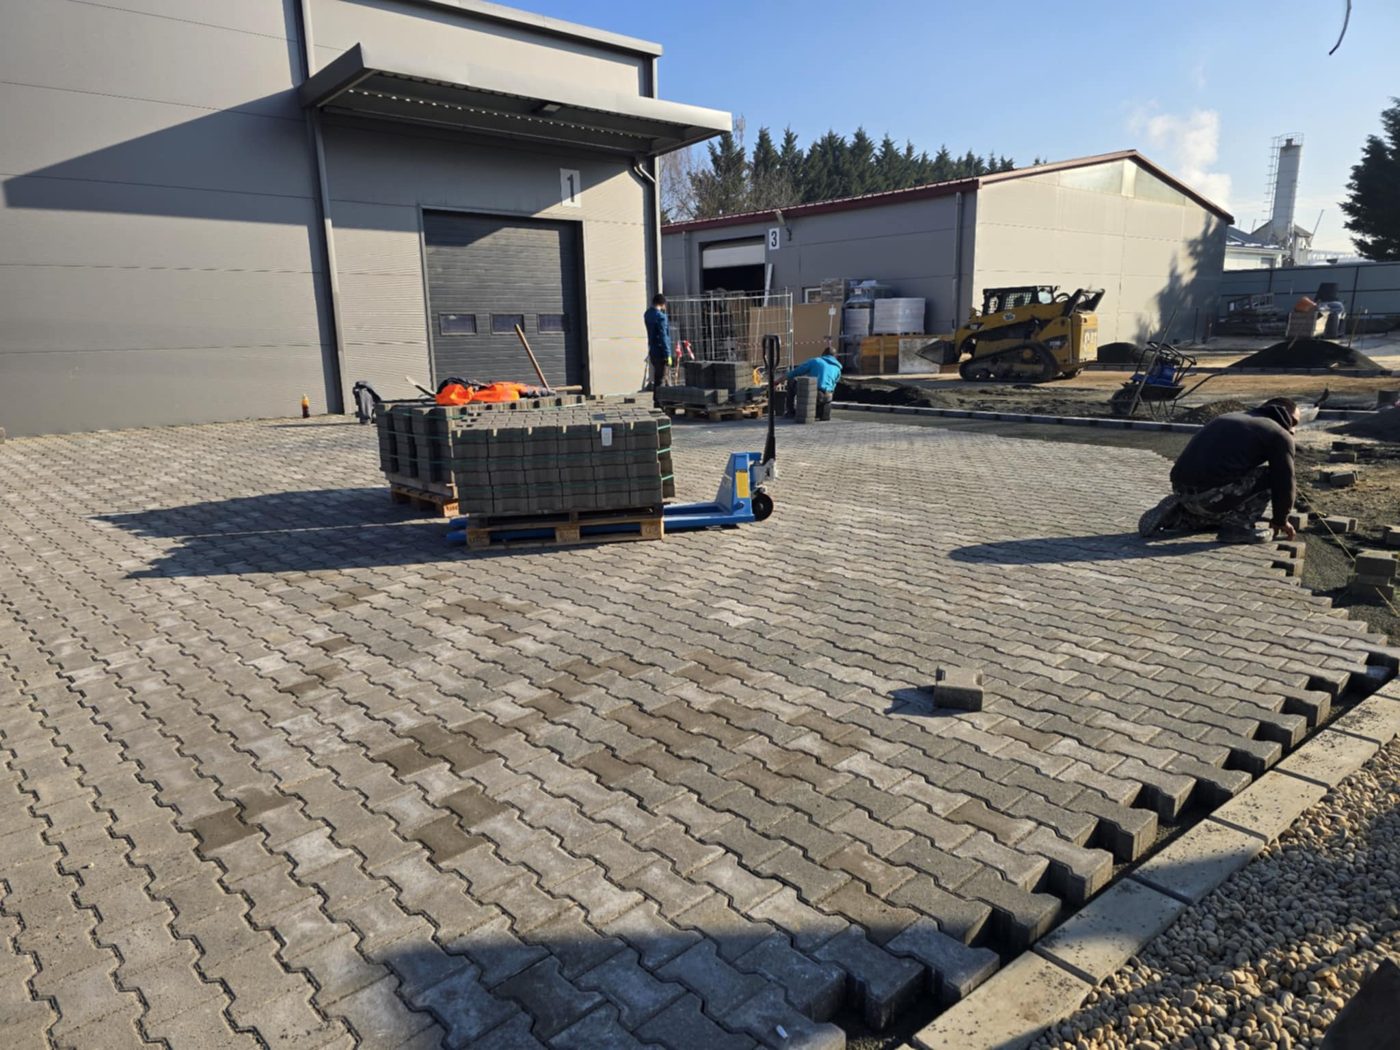
From the survey to the finished pavement we carry out every stage: earthworks, sub-base and bases, kerbs, drainage channels and paver laying. One contractor, one point of responsibility, a predictable schedule — this cuts coordination risk and dead time between crews, which in a business environment translates directly into money.
Drainage and operational safety
On an industrial yard, surface drainage is not optional — it is a matter of operational safety. Standing water creates a slip and accident hazard, and the torrential autumn rains — the DANA downpours typical of Málaga province — can undermine a poorly drained pavement; in the inland comarcas the occasional frost can additionally leave slippery patches. Falls, drainage channels and the discharge point are designed for the actual traffic and municipal regulations, and where needed a silt trap or oil separator can be built in.
Marking out zones with the paving itself
With the colour and pattern of the pavers, traffic routes, loading areas, parking bays and pedestrian lanes can be marked out permanently. The result is a tidier, safer operation — and the marking does not wear away like paint. This visual zoning helps keep forklifts and pedestrians safely separated.
Future extensions and alterations
A yard's needs change over time: a new building, a new route, a new utility connection. Here block paving has a real advantage, because it is demountable and extendable: part of the existing surface can be lifted, the utility installed or the route altered, and the paving reinstated — without replacing the whole pavement. It is also worth laying ducts and sleeves in advance.
Working on a live site
If the yard is in operation, we adapt the works to the business: phased construction, temporary routes and agreed working hours. The aim is for the site to remain usable throughout and for the works to disturb operations as little as possible. The detailed phasing plan is agreed after the site survey.
Designing for whole-life cost
A yard pavement is a long-term investment, so it should be designed for its whole service life, not just the initial cost. A properly dimensioned, well-drained surface runs for decades on minimal maintenance, while an under-designed structure starts sinking within a few years and demands constant repairs. Measured over the full life cycle, quality construction is the cheaper option.
Case study: a mixed-use yard
On a typical yard, the lorry entrance route carries the heaviest load (8 cm pavers, a thick crushed-stone sub-base and a cement-treated base), the forklift zone in front of the warehouse a medium load, the staff car park a lighter one, and the pedestrian surfaces the lightest of all. With zoned design, every part of the site gets the right structure without over-dimensioning — the most economical and at the same time the most durable solution.
A worked example: what zoning saves
If the entire yard were built with the strongest, lorry-grade section, you would overpay precisely where only people or cars ever move. With zoned design, the cost of the build-up drops significantly on the pedestrian and light-traffic zones, while the heavy-traffic areas get the full bearing capacity they need. This differentiation is one of the main economic advantages of industrial block paving. For large and industrial surfaces we always prepare an individual, itemised quotation.
Summary
- A yard contains zones under very different loads; the design must reflect this.
- Heavy-traffic zones get strong sections; lighter zones get more economical build-ups.
- Complete delivery from one contractor means clear deadlines and clear responsibility.
- Drainage is an operational safety issue (slips, undermining by torrential rain).
- Block paving is demountable and extendable — flexibility for future development.
Key terms
Zoned design: applying different pavement sections matched to the load on each area.
Point load: concentrated pressure (container, racking leg, machinery) that the surface must withstand.
Frequently asked questions
What structure is needed to pave an industrial yard?
A structure designed zone by zone for the load: heavier sections on the heavy-traffic areas, more economical build-ups on the lighter zones.
Does a single contractor carry out the whole job?
Yes — from the site survey to the finished pavement we handle every phase with one team and a predictable schedule.
Request your technical proposal: send us the size of the yard and the type of use at oficina@adoquin.eu, call +34 613 656 443 or ask for a free quote and we will arrange a site visit to assess the zones and loads on the ground.
Planning a paving project?
Request a free site survey: we measure, advise, and within 1–2 working days you receive a detailed written quote.